
Address
1 Stella Road, Thornwood, NY
Price
$ 2,600,000
Property Attributes
- MLS#971261
- TypeSingle Family
- Listing Status Active
- CountyWESTCHESTER
- CityThornwood
- NeighborhoodKingsview Acres
- Zip10594
- StyleColonial
- Year Built2026
- Price$ 2,600,000
- Bedrooms4
- Full Bathrooms3
- Half Bathrooms1
- Sqr Footage3869
- Lot Size0.48 Acres
Data Source:
Listings courtesy of OneKey® MLS as distributed by MLS GRID
Property Description
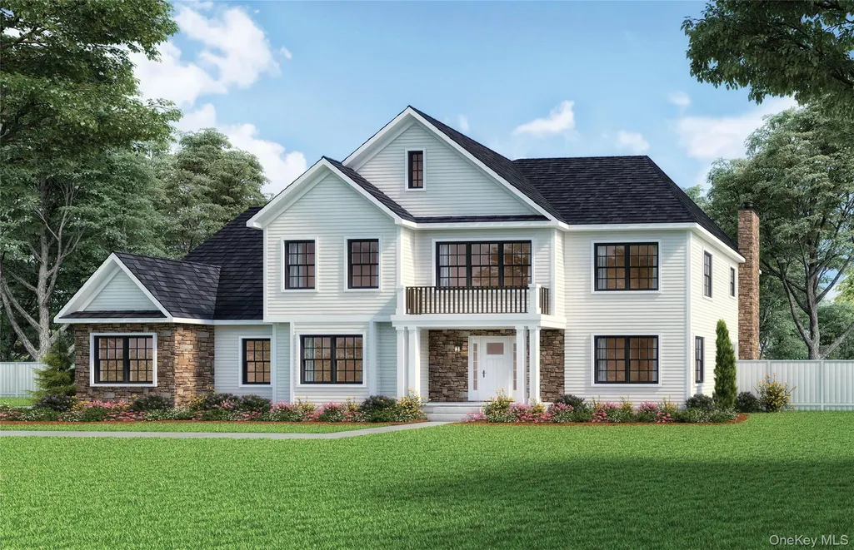
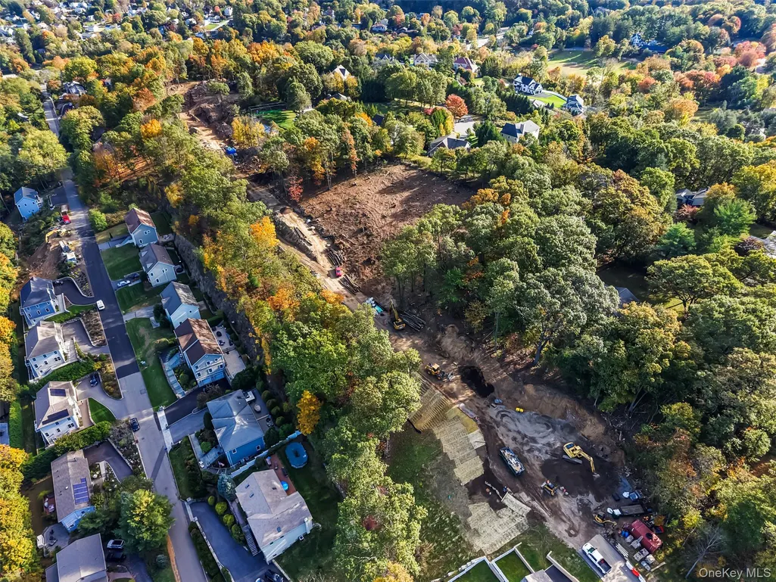
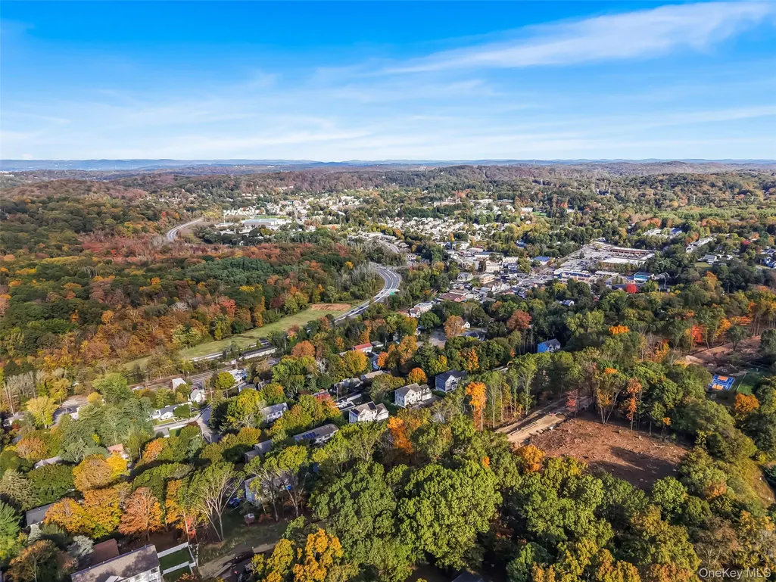
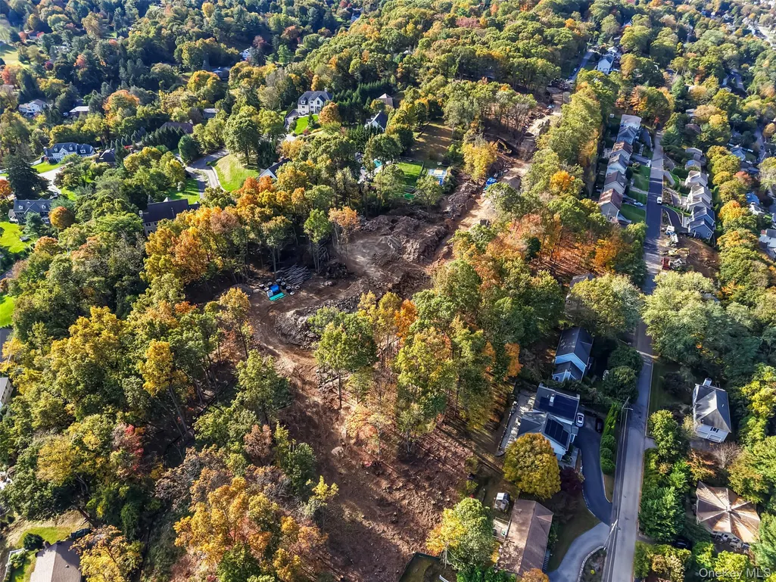
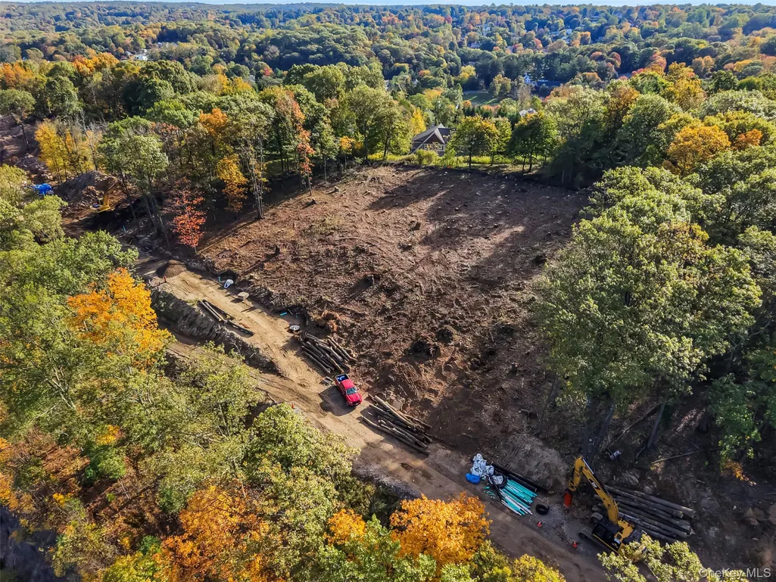
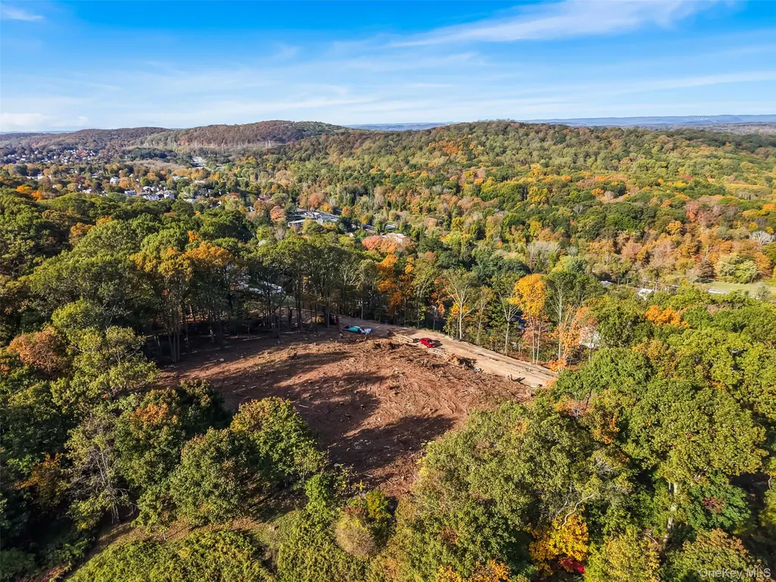
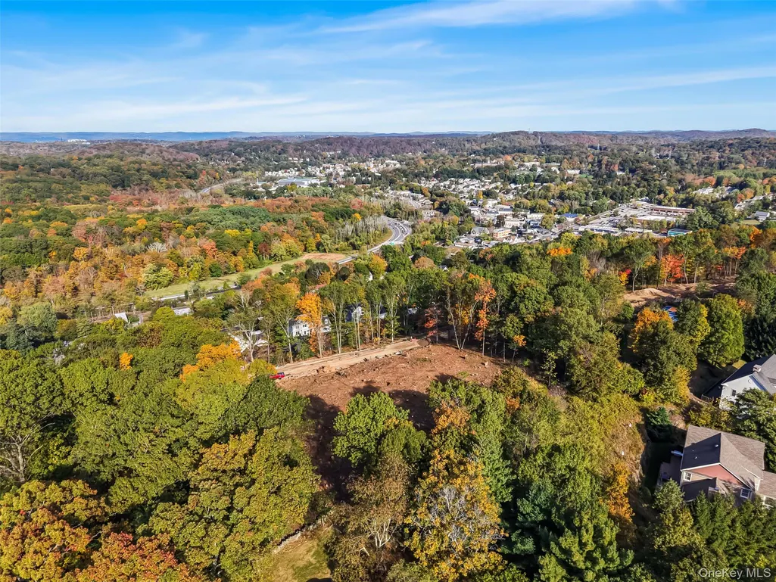
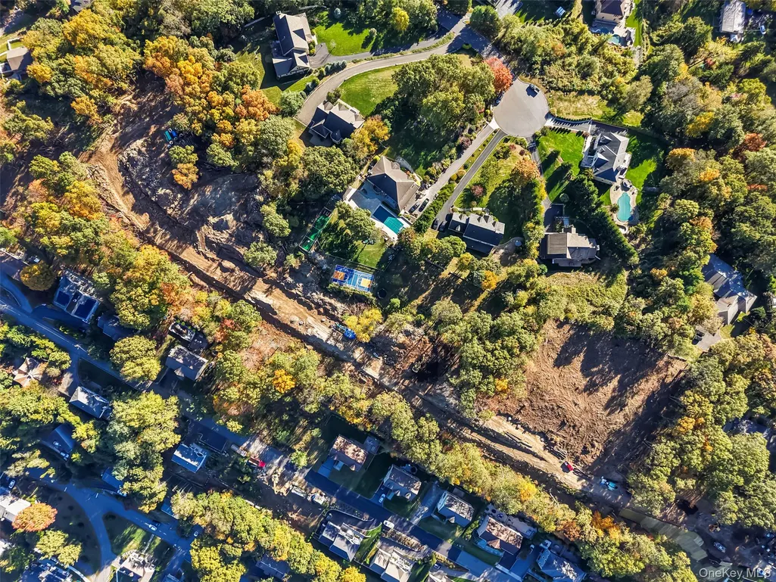
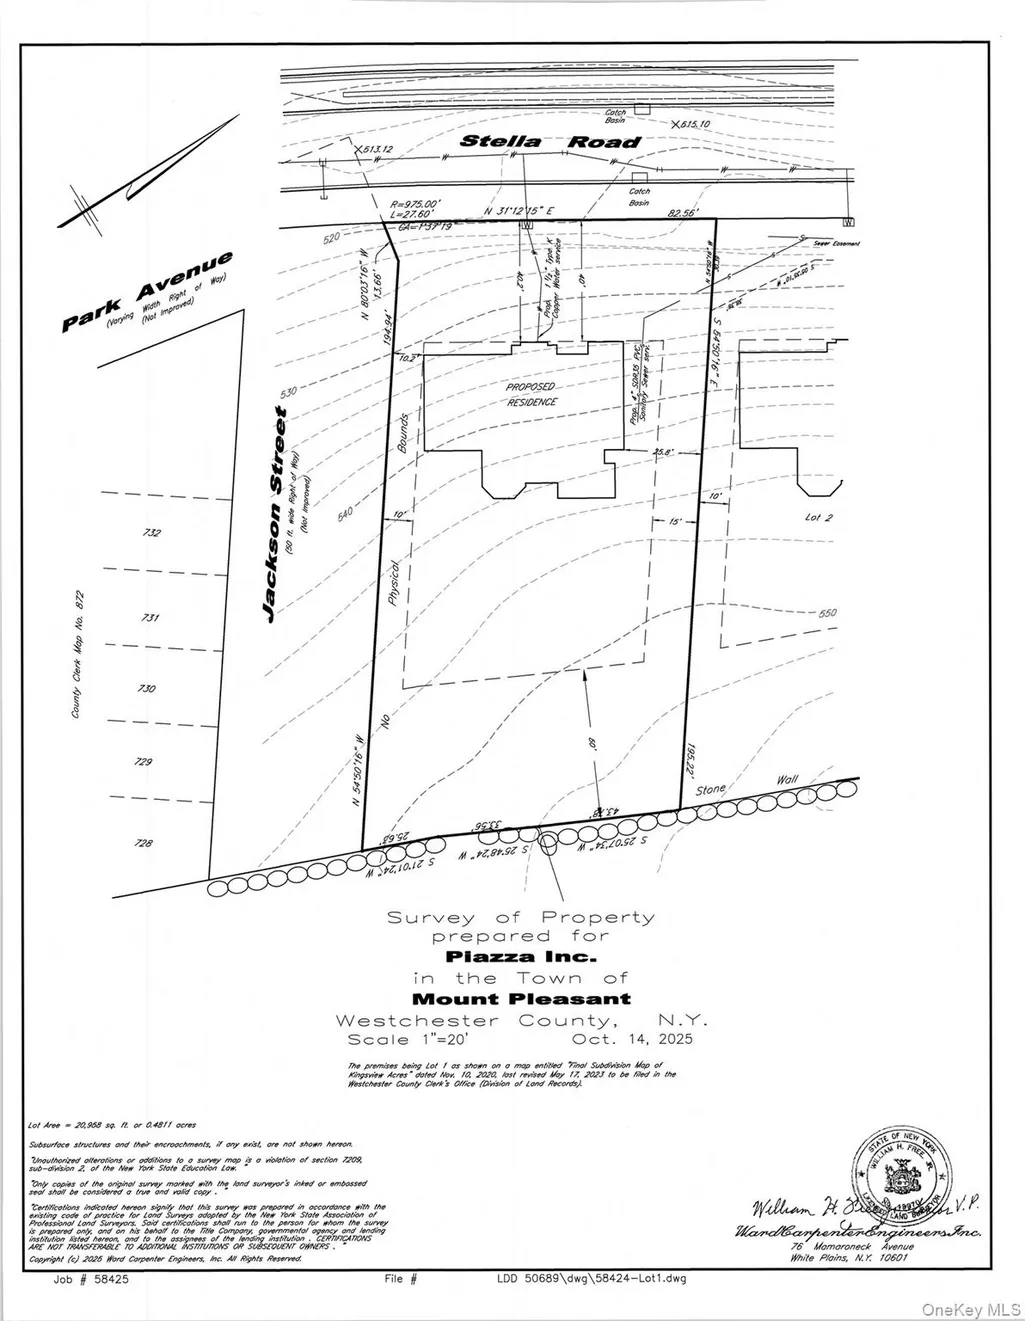
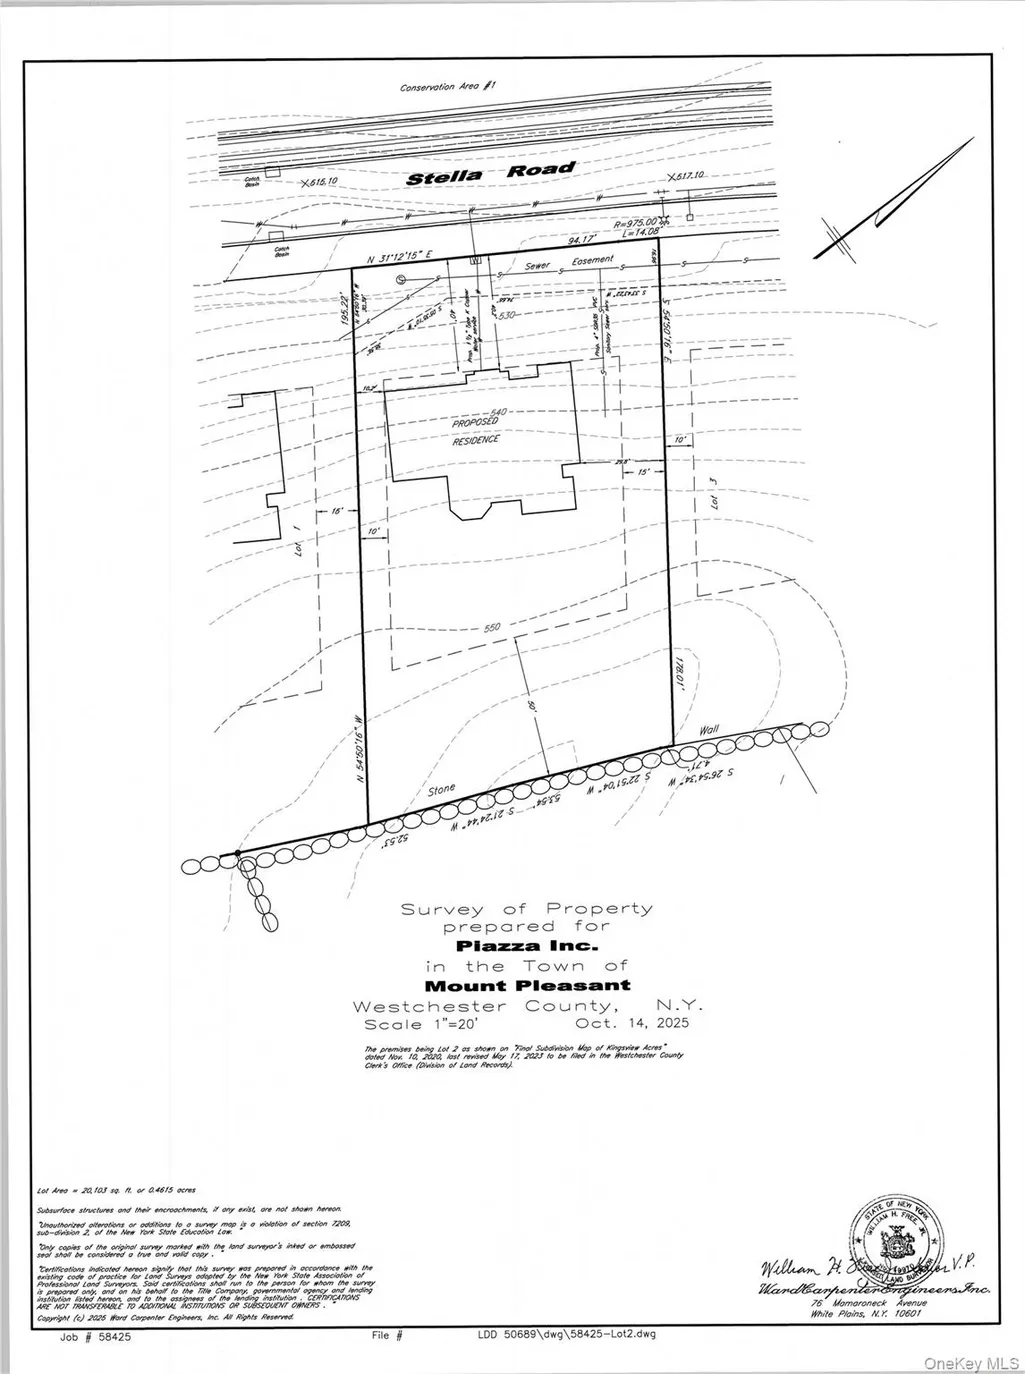
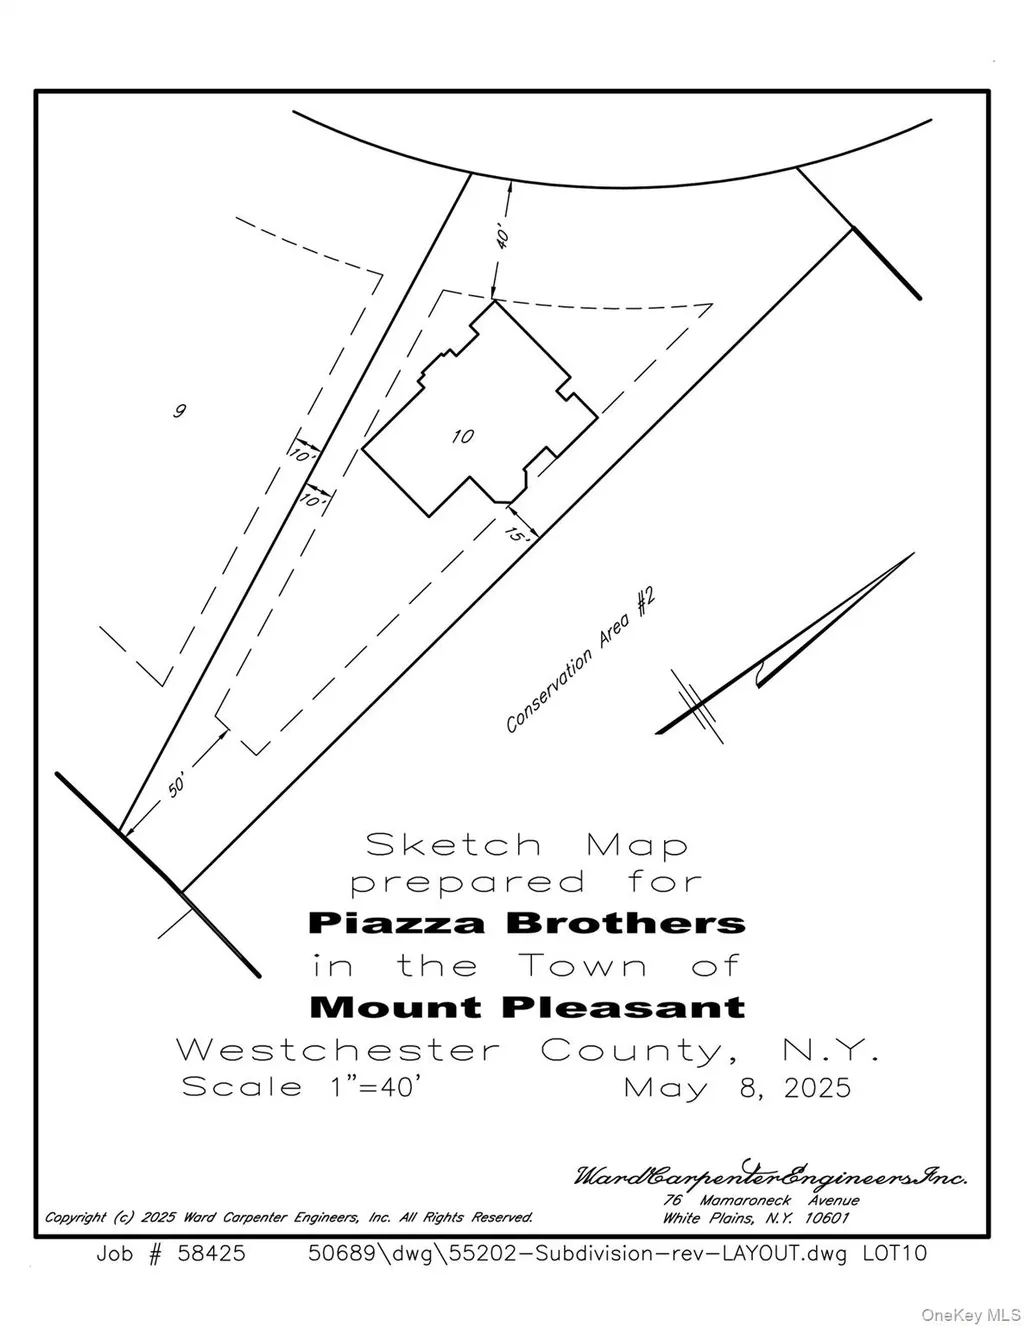
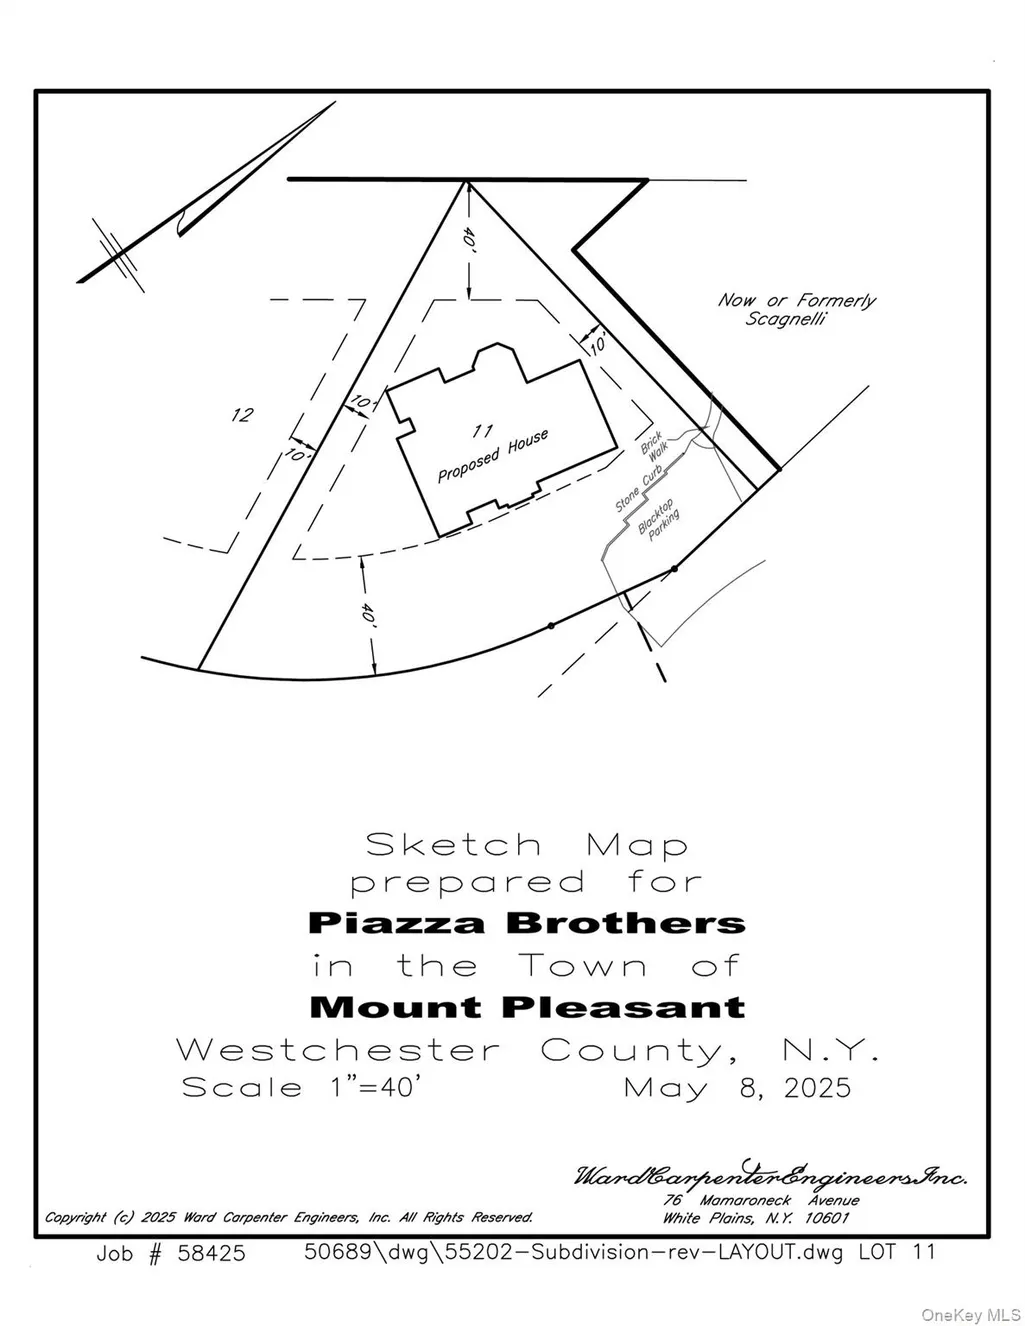
Welcome to Kingsview Acres, a newly created luxury subdivision offering an exclusive collection of 12 thoughtfully designed homes in the heart of Thornwood. Four premium lots are now available, presenting a rare opportunity to own a brand-new luxury home in Thornwood’s newest premier subdivision. Perched atop one of the highest elevations in Thornwood, this exceptional development offers a unique setting with the potential for stunning, far-reaching views and a true sense of privacy and prestige. Each of the four residences will feature approximately 4,000 square feet of refined living space, thoughtfully designed for modern lifestyles. Homes offer 4 spacious bedrooms and 3.5 designer bathrooms, complemented by exceptional craftsmanship and luxury finishes throughout. Highlights include gourmet chef’s kitchens, expansive open-concept living and entertaining spaces, and elegant primary suites designed for comfort and sophistication. Set on .48-acre parcels, each home provides the perfect balance of outdoor space, privacy, and upscale suburban living. Conveniently located near major parkways, Metro-North, shopping, dining, and local amenities, Kingsview Acres delivers a premier lifestyle in one of Thornwood’s most desirable locations and within a 45 minute commute from Hawthorne Metro North to Grand Central & located in the Mount Pleasant School District!
| Elementary School | Middle School | High School |
|---|---|---|
| Hawthorne Elementary School | Westlake Middle School | Westlake High School |
| Price History | |
|---|---|
| 4/15/2026 | Listed $2,600,000 |
General Features
| Sewer | Public Sewer |
|---|---|
| Heating | Forced Air,Propane |
| Cooling | Central Air |
| Utilities | Electricity Connected |
| Appliances | Cooktop,Dishwasher,Dryer,Gas Cooktop,Refrigerator,Stainless Steel Appliance(s),Washer |
| Garage Spaces | 2 |
| Architectural Style | Colonial |
| Year Built | 2026 |
| Property Subtype | Single Family Residence |
| Tax Year | 2026 |
| County | Westchester County |
| Property Type | Residential |
| HOA | No |
| Subdivision Name | Kingsview Acres |
| Garage Y/N | Yes |
| Total Rooms | 12 |
| Full Baths | 3 |
| Directions | Must go up Lilian and Right and Belleview Ave. |
| High School | Westlake High School |
| City | Mount Pleasant |
| Senior Community Y/N | No |
| High School District | Mount Pleasant |
| Carport Y/N | No |
| Elementary School | Hawthorne Elementary School |
| Property Attached Y/N | No |
| Middle/Junior High School | Westlake Middle School |
| Property Condition | New Construction,To Be Built |
| Structure Type | Manufactured House |
| Building Area Units | Square Feet |
| Standard Status | Active |
| Middle/Junior School District | Mount Pleasant |
| Elementary School District | Mount Pleasant |
| PostalCity | Thornwood |
| AttributionContact | 914-266-9200 |
| Year Built Effective | 2026 |
| Listing Appliances | Cooktop, Dishwasher, Dryer, Gas Cooktop, Refrigerator, Stainless Steel Appliance(s), Washer |
Interior Features
| Interior Amenities | Chefs Kitchen,Crown Molding,Double Vanity,Eat-in Kitchen,Entrance Foyer,Formal Dining,Open Floorplan,Open Kitchen,Pantry,Soaking Tub |
|---|---|
| Basement | Full,Unfinished |
| Total Fireplaces | 1 |
| Formal Dining | Yes |
| Basement Features | Full, Unfinished |
| Basement (Y/N) | Yes |
| Fireplace Y/N | Yes |
| Half Baths | 1 |
| Total Bedrooms | 4 |
| Eat-in Kitchen | Yes |
| Total Baths | 4 |
| General Features | Chefs Kitchen,Crown Molding,Double Vanity,Eat-in Kitchen,Entrance Foyer,Formal Dining,Open Floorplan,Open Kitchen,Pantry,Soaking Tub |
| Entrance Foyer | Yes |
Exterior Features
| Parking Features | Driveway,Garage |
|---|---|
| Water Source | Public |
| Parking Features | Driveway, Garage |
| Building Area Total | 0.48 |
| Waterfront Y/N | No |
| Builder Model | Oakley |
| Road Responsibility | Public Maintained Road |
Amenities
- Foreclosure
- Views
- Short Sale
- New Construction
- Adult 55+
- Lease To Own
- No HOA Fees
- Furnished
- Primary On Main
- Air Conditioning
- Seller Finance
- Green
- Fixer Upper
- Horse
- Golf
- Fireplace
- Deck
- Garage
- Basement
- Pool
Property vs Single Family Average in 10594
Price
Year Built
Visits

 Pike Wayne MLS® (PWMLS). All information deemed reliable but not guaranteed. All properties are subject to prior sale, change or withdrawal. Neither listing broker(s) or information provider(s) shall be responsible for any typographical errors, misinformation, misprints and shall be held totally harmless. Listing(s) information is provided for consumer's personal, non-commercial use and may not be used for any purpose other than to identify prospective properties consumers may be interested in purchasing. The data relating to real estate for sale on this website comes in part from the Internet Data Exchange program of the Multiple Listing Service. Real estate listings held by brokerage firms other than Curasi Realty, Inc. may be marked with the Internet Data Exchange logo and detailed information about those properties will include the name of the listing broker(s) when required by the MLS. Copyright ©2026 All rights reserved.
Last Updated: September 21, 2026 10:27 PM UTC
Pike Wayne MLS® (PWMLS). All information deemed reliable but not guaranteed. All properties are subject to prior sale, change or withdrawal. Neither listing broker(s) or information provider(s) shall be responsible for any typographical errors, misinformation, misprints and shall be held totally harmless. Listing(s) information is provided for consumer's personal, non-commercial use and may not be used for any purpose other than to identify prospective properties consumers may be interested in purchasing. The data relating to real estate for sale on this website comes in part from the Internet Data Exchange program of the Multiple Listing Service. Real estate listings held by brokerage firms other than Curasi Realty, Inc. may be marked with the Internet Data Exchange logo and detailed information about those properties will include the name of the listing broker(s) when required by the MLS. Copyright ©2026 All rights reserved.
Last Updated: September 21, 2026 10:27 PM UTC
 Information should be deemed reliable but not guaranteed, all representations are approximate, and individual verification is recommended. Copyright ©2018 All rights reserved. Last Update: September 21, 2026 10:27 PM UTC
 OneKey® MLS required Copyright, Source of Data and Disclaimer for IDX display
Information Copyright 2026, OneKey® MLS. All Rights Reserved.
The source of the displayed data is either the property owner or public record provided by non-governmental third parties. It is believed to be reliable but not guaranteed. This information is provided exclusively for consumers' personal, non-commercial use.
The data relating to real estate for sale on this website comes in part from the
OneKey® MLS required Copyright, Source of Data and Disclaimer for IDX display
Information Copyright 2026, OneKey® MLS. All Rights Reserved.
The source of the displayed data is either the property owner or public record provided by non-governmental third parties. It is believed to be reliable but not guaranteed. This information is provided exclusively for consumers' personal, non-commercial use.
The data relating to real estate for sale on this website comes in part from the
